
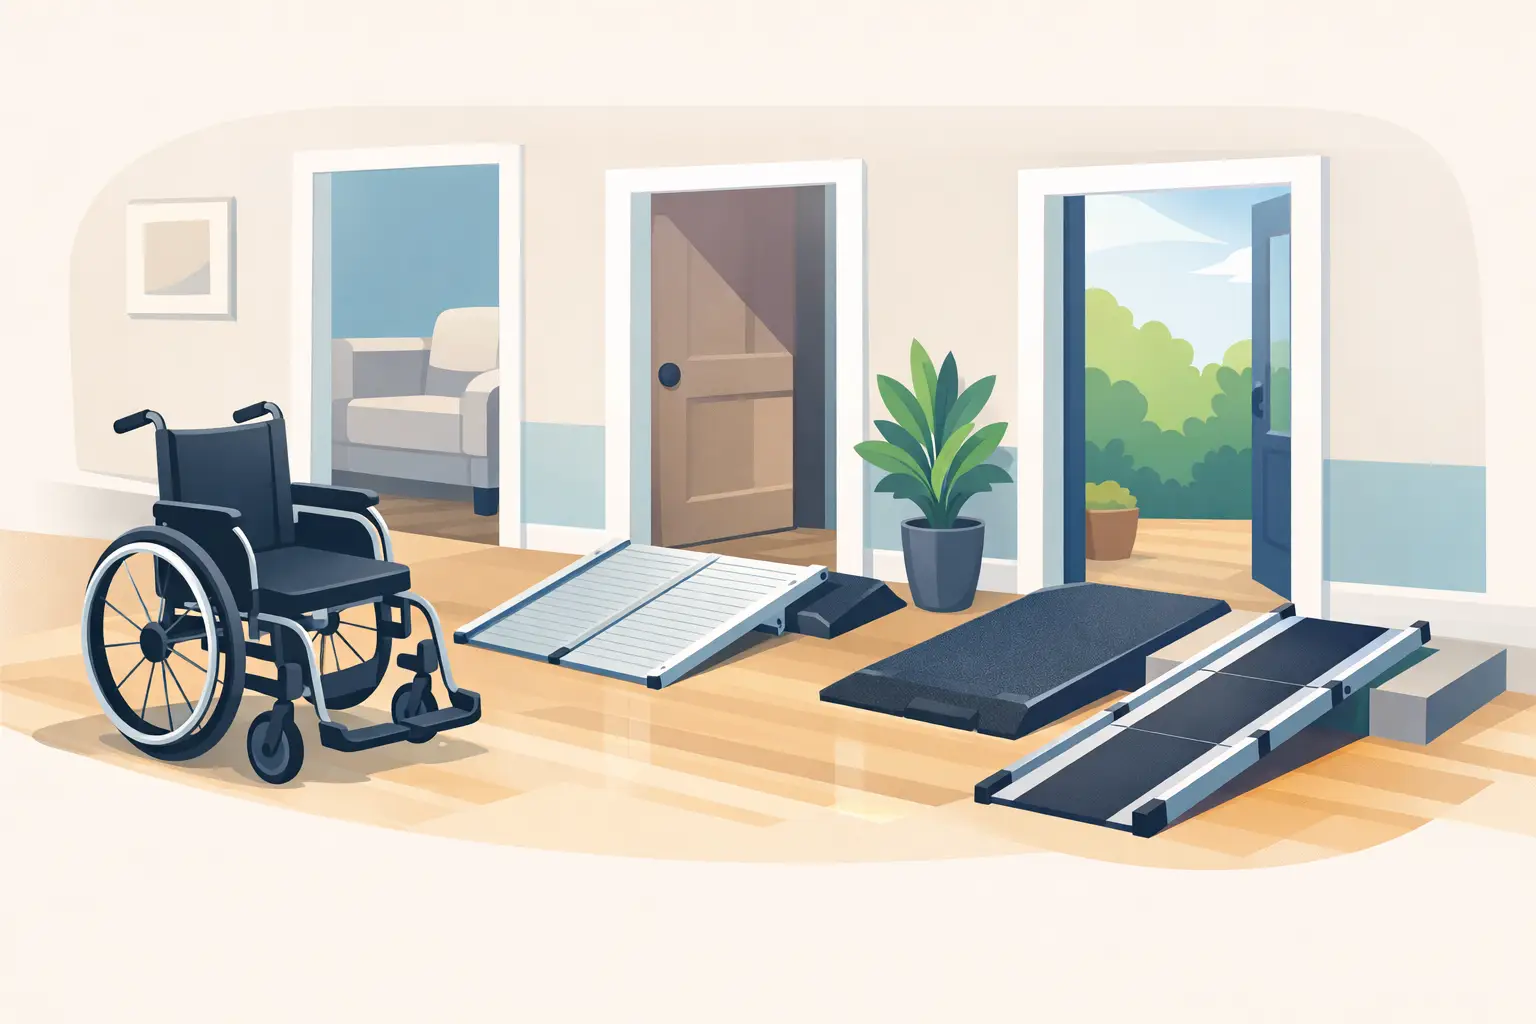
Best Wheelchair Ramps for Doorways at Home
A doorway threshold that is only an inch or two high can stop a wheelchair, walker, or transport chair completely. It can also create a repeated trip hazard for caregivers moving patients, oxygen equipment, or bedside supplies between rooms. The best wheelchair ramps for doorways solve that transition without blocking the door, reducing usable width, or creating a new safety issue at the edge of the ramp.
For homecare teams, facilities, and family caregivers, the right choice is usually not the longest or highest-capacity ramp available. It is the ramp that matches the actual threshold, mobility device, traffic pattern, and doorway clearance. A precise measurement before purchase prevents most fit and usability problems.
Best Wheelchair Ramps for Doorways: Start With the Threshold
Doorway ramps are commonly called threshold ramps because they are designed to bridge a raised door sill or a small change in floor level. They differ from entryway or modular ramps, which are intended to cover longer distances from a porch, landing, or sidewalk.
Measure the vertical rise from the lower finished floor to the highest point of the threshold. Measure both sides of the doorway when floors differ between rooms. Carpet, transition strips, weather seals, and uneven concrete can affect the true height. Also measure the clear opening width with the door fully open, not just the frame width.
A ramp must be wide enough for the mobility device and leave sufficient room for controlled travel. Many manual wheelchairs require less width than power wheelchairs, scooters, bariatric chairs, and rolling shower chairs. Do not select a ramp based only on the width of a standard wheelchair. The user may need hand clearance, turning room, or space for a caregiver walking alongside.
Ramp length matters because it determines slope. A longer ramp creates a gentler approach and is generally easier to use, especially for self-propelled wheelchair users and occupants of heavier power mobility equipment. As a planning reference, the commonly used 1:12 slope means one inch of rise for every 12 inches of ramp length. Public and commercial accessibility projects may have specific legal requirements, including ADA requirements, that should be reviewed by the responsible facility or project professional. A residential doorway may call for a different solution, but a manageable slope remains a fundamental safety consideration.
Choose the Ramp Style for the Care Setting
Rubber threshold ramps
Rubber ramps are a practical option for low, fixed thresholds. They are usually heavy enough to stay in place without complex installation and can be trimmed or fitted in some applications. Their solid construction makes them useful at exterior doors, patios, and transitions where moisture is common.
The trade-off is that rubber ramps are not usually convenient to move from location to location. Confirm that the ramp’s top edge meets the threshold cleanly. A gap or abrupt lip can cause small front casters to catch rather than roll smoothly.
Aluminum threshold ramps
Aluminum ramps are lightweight, durable, and commonly available with traction surfaces and side rails or raised edges. They can be a strong choice for a doorway used often by wheelchairs, walkers, or transfer equipment. Many models are portable enough for temporary use while still offering a stable surface.
Before choosing aluminum, check the bottom transition as carefully as the top. Some designs need a level landing or a specific amount of clear floor space to sit securely. They may also make more noise than rubber when crossed with a rolling device, which can matter in patient rooms or shared living spaces.
Adjustable threshold ramps
Adjustable ramps are designed for thresholds with uneven surfaces, variable heights, or difficult transitions. They can be useful where a standard one-piece ramp would leave a gap below the ramp or interfere with weather stripping. Certain models use multiple pieces or adjustable legs to create a better fit.
This versatility requires more attention during setup. The ramp should remain stable under the intended load and should not shift when a wheelchair enters at an angle. For institutional use, document the product’s installation instructions and inspect the placement after cleaning, flooring changes, or door repairs.
Folding and portable ramps
A portable folding ramp may be appropriate when one ramp must serve several doorways or travel with a patient. These ramps can be helpful for short-term recovery, rental properties, temporary access needs, and mobile care teams. They are also available in longer lengths for steps and raised entries.
Portability does not eliminate the need for a proper slope. A short folding ramp placed over a tall threshold can be difficult or unsafe to climb. It also needs a secure upper contact point and a flat, stable lower surface. Never rely on a portable ramp where it can slide, flex excessively, or be displaced by door movement.
Verify Door Swing and Clearance Before Ordering
A ramp can fit the opening and still prevent the door from operating correctly. In-swing doors may strike a ramp placed inside the doorway. Out-swing doors can catch on a ramp outside, especially if the ramp has raised side edges or a thick top lip. Storm doors, screen doors, and automatic door closers add another layer of clearance concerns.
Check the door’s arc from fully closed to fully open. Look at the bottom sweep, threshold seal, and hinge side as well as the center of the opening. If the ramp needs to remain in place, verify that it does not compromise emergency egress or interfere with a fire-rated door in a commercial setting.
For facilities, consider cleaning access and routine traffic. A doorway used by dietary carts, laundry carts, patient lifts, or medication carts may need a wider and more durable solution than a ramp intended only for a single manual wheelchair.
Capacity Is About the Total Load
Weight capacity should cover the combined weight of the mobility device, user, carried items, and, when applicable, a caregiver assisting from behind. A power wheelchair or scooter can weigh significantly more than a manual wheelchair. Bariatric equipment may require a ramp with a substantially higher capacity and a wider travel path.
Review the manufacturer’s stated capacity and intended use. Capacity figures should not be treated as a reason to use the ramp on an unsuitable surface or at an excessive slope. Stability, ramp length, surface condition, and correct placement all remain part of safe use.
Traction is equally important. Look for a non-slip surface that performs in the conditions where the ramp will be used. Exterior doorways may be exposed to rain, snow, leaves, and ice. Interior areas can be affected by wet shoes, bathing equipment, or routine floor cleaning. A textured surface can improve grip, but it also needs to be clean enough that dirt does not reduce traction.
Match the Ramp to the Mobility Device
Small front casters are often the first point of failure at an uneven threshold. A ramp with a gradual lower edge helps those casters roll onto the surface rather than stop against a lip. For walkers and rollators, the user needs a stable, predictable surface that does not rock or shift under alternating steps.
Power chairs and scooters require particular attention to width, turning clearance, and the ramp’s upper edge. A device may be able to climb a ramp straight on but struggle if the doorway requires a sharp turn immediately before or after the transition. If a patient uses a wheelchair with elevating leg rests, seating supports, or a ventilator mount, assess clearance for the full configuration rather than the chair base alone.
Caregivers should also consider direction of travel. A ramp that is manageable when entering a room may be more difficult when backing out, particularly when a door must be held open at the same time. Where possible, observe the user’s normal route and identify whether the transfer involves thresholds, tight turns, rugs, or changes in lighting.
Installation and Inspection Support Safer Use
Follow the ramp manufacturer’s instructions for placement, anchoring, and surface preparation. Some threshold ramps simply rest in place, while others can be secured to reduce movement. Do not improvise with loose wood, stacked mats, unsecured transition strips, or other materials that can shift under wheels.
Once installed, test the ramp with the intended device under supervision. Check that the ramp stays flat, the door opens freely, and casters do not catch at either edge. Reinspect the ramp when weather changes, flooring is replaced, or a patient begins using a different mobility device.
For care organizations managing multiple rooms, a basic ramp assessment record can help standardize purchasing and maintenance. Capture threshold rise, doorway width, ramp type, capacity, installation date, and any user-specific considerations. This is especially useful when equipment is shared across shifts or when a patient’s mobility needs change.
The best doorway ramp is the one that makes daily movement more predictable for the user and easier for the people providing care. When the measurements, slope, capacity, and door clearance are correct, a small threshold becomes a usable route rather than a recurring barrier.